Commercial Kitchen Design and Layout: A Planning Guide
How to plan a commercial kitchen layout: workflow zones, code and ventilation basics, technical drawings, and choosing a design partner in Ontario.
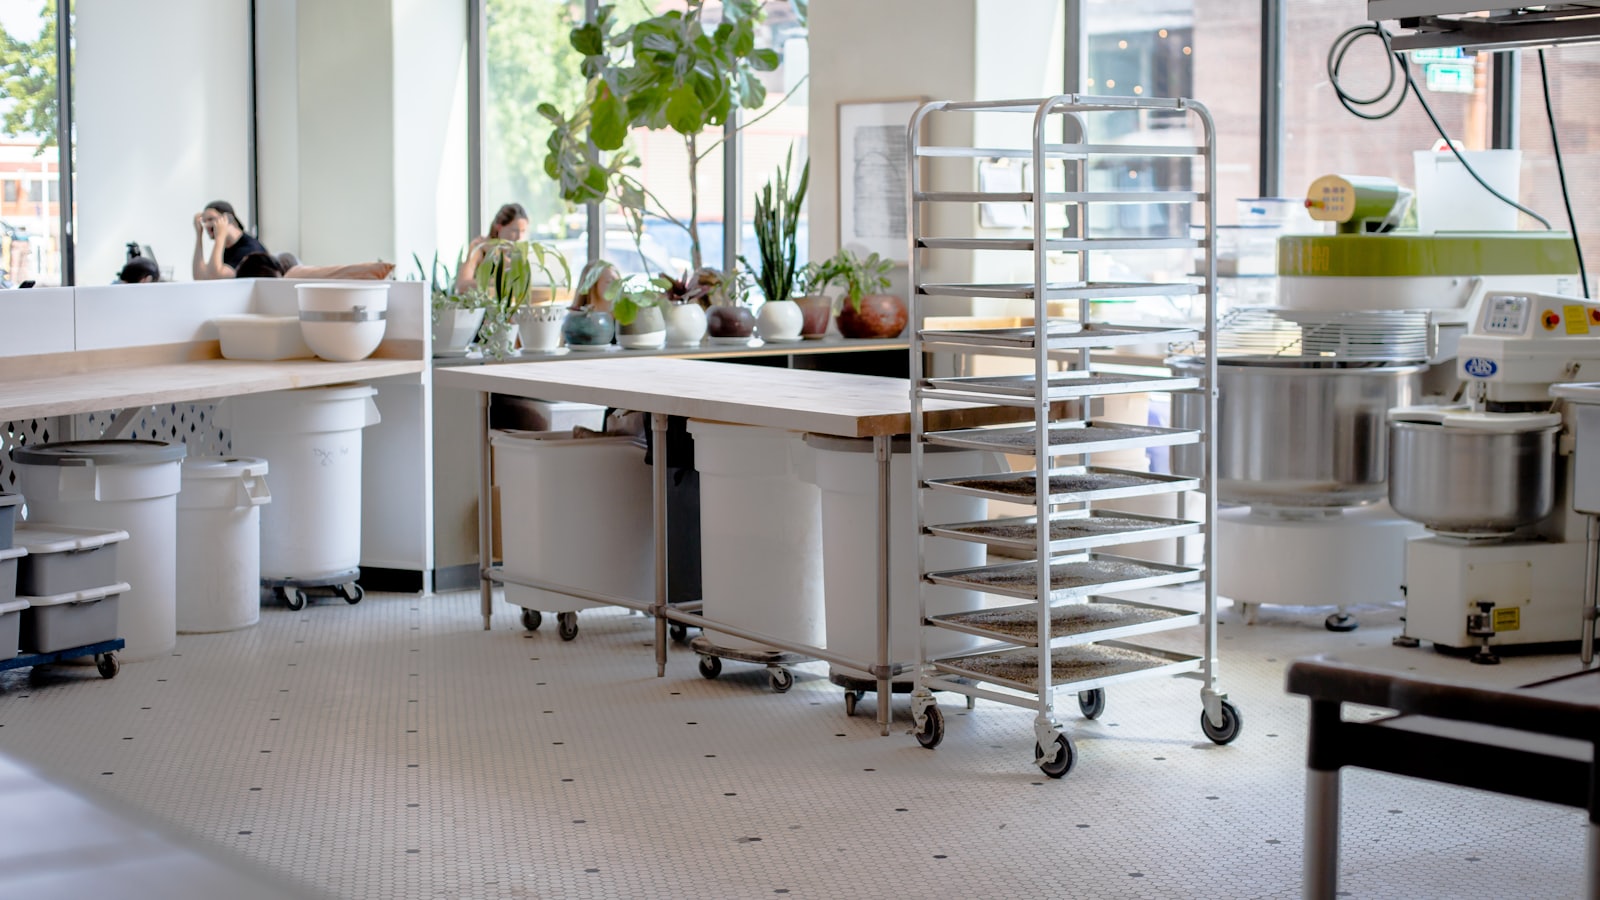
The layout of your commercial kitchen affects every shift. If the flow works, your team moves fast, stays safe, and your equipment lasts longer. If not, you'll deal with wasted steps, bottlenecks, and even failed inspections.
This guide outlines the essential steps for planning your kitchen, from mapping out workflow zones and ventilation needs to producing technical drawings and selecting a partner capable of managing both design and equipment procurement.
Start With the Workflow, Not the Equipment
First, establish your kitchen's workflow; only then should you select equipment. A frequent error is purchasing gear before determining how food will actually navigate the space.
Organize your planning around these core functional zones:
- Receiving & Storage: The entry point for deliveries, encompassing dry goods, refrigerators, and freezers.
- Preparation: Dedicated stations for washing, cutting, and portioning ingredients using sinks and prep tables.
- The Cooking Line: The primary heat zone, featuring ranges, ovens, fryers, and required ventilation.
- Plating & Service Pass: The critical junction where finished dishes transition to service staff.
- Warewashing: The dish pit and sanitation area, which must remain isolated from clean food preparation.
Set up these zones so food moves in one direction, from receiving to the pass, without doubling back. This approach works for both assembly-line layouts, which suit high-volume, repetitive menus, and for zone or island layouts, which are better suited to varied menus and larger teams.
If raw and cooked food or dirty dishes cross paths with clean prep areas, the risk of contamination and accidents increases.
Plan for the People, Not Just the Food
Think about the path a line cook takes during a busy shift. Count the steps. If they have to move back and forth between a fridge, a range, and a prep table that are far apart, the layout isn't helping them.
Keep stations that are often used together close together, make aisles wide enough for two people carrying hot pans to pass, and make sure doors open so they won't hit someone carrying a tray.
Code and Ventilation Basics
In Ontario, commercial kitchens must comply with several rules, including the Ontario Building Code, the Ontario Fire Code, local public health regulations, and electrical and gas safety standards. These rules and approvals can change depending on your city and your project, so always check the details with your local authority and a qualified professional.
A few areas almost always come up:
Ventilation and hoods: Any cooking equipment that makes greasy vapours needs a commercial hood with proper exhaust. Usually, you'll also need make-up air to replace what's removed. The hood size depends on the equipment below it, so plan your layout and ventilation together.
Fire suppression. Hood systems are typically tied to a suppression system. This needs to be coordinated early because it affects where cooking equipment can sit.
Plumbing and drainage. Handwashing sinks, prep sinks, warewashing, and floor drains all have placement and separation rules.
Grease management. Grease interceptors or traps are commonly required and take up space you need to plan for.
The main point is that ventilation, plumbing, and fire safety are not things to add at the last minute. They determine where your equipment can go, so include them from the very start of your plan.
Technical Drawings Are the Deliverable
A solid plan turns into technical drawings, including scaled floor plans, equipment lists, and elevations that show what goes where, the sizes, and how everything connects to power, gas, water, and exhaust. Contractors use these drawings to build, inspectors review them, and they help make sure your equipment order is correct.
Drawings serve several purposes. They help you spot problems on paper, where fixes are cheaper than on the job site. They give everyone working on the project the same information. They also let you check that the equipment you plan to buy will fit the space and work with the utilities you have.
Using a Design and Equipment Partner
Opting for a single partner to handle both the design phase and equipment procurement is frequently more effective than engaging independent consultants. By adopting this strategy, you can simplify the entire development cycle, guaranteeing that your engineering plans align precisely with the specific machinery being installed. This coordination is vital to avoid costly errors in which the physical equipment fails to fit or function within the intended architectural layout.
Two suppliers in this directory offer Design and Technical Drawings alongside equipment supply:
Shop at s.t.o.p. Restaurant Supply, the top-ranked supplier in our listings, which offers the widest range of services, including Design and Technical Drawings, Equipment Consulting, Commercial Equipment Procurement, and Account Management.
Russell Hendrix Foodservice Equipment also offers Design and Technical Drawings, plus Installation Services, which is useful if you want the same partner to plan, supply, and physically install the line.
For equipment sourcing and second opinions on specifications, Nella Cutlery and Food Equipment provides Commercial Equipment Procurement and Equipment Consulting.
Questions to Ask a Design Partner
- Are you capable of delivering detailed equipment schedules and scaled drawings rather than basic sketches?
- Does your planning process integrate the coordination of fire suppression, plumbing, and ventilation?
- Can you ensure that the equipment specified in the design is available for supply and ongoing service through your company?
- Will you verify all utility requirements and physical dimensions before finalizing my order?
Where to Find Suppliers in Ontario
If you're planning a new build or a renovation, start with suppliers who can produce real technical drawings and back them with equipment supply. In this directory, Shop at s.t.o.p. and Russell Hendrix both offer Design and Technical Drawings, while Nella Cutlery rounds out your procurement and consulting options.
Browse the Design and Technical Drawings and Equipment Consulting categories to compare suppliers, then request quotes once your workflow zones and drawings are in hand.